
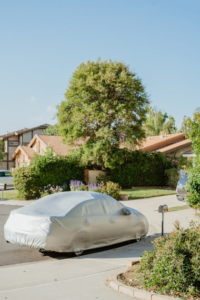
Carports and Structural Integrity
Learn how carports support structural integrity for homes in Bradenton. Protect your investment from heavy rain damage.
Call Now: 941-899-4936
We build carports, sunrooms & pool cages Lakewood Ranch FL homeowners rely on to protect their property and extend how they use it.

Lakewood Ranch straddles two counties. Properties in Country Club East, The Lake Club, and Waterside fall under Sarasota County permitting. Properties in Lakewood National, Del Webb, and newer phases north of University Parkway go through Manatee County Building Division. A contractor that files in one county but not the other creates a permitting bottleneck before the project even starts.
ComBid Pro files permits in both Sarasota and Manatee counties every week. Carports, sunrooms & pool cages in Lakewood Ranch FL all go through the same in-house team: design, dual-county permitting, HOA coordination, fabrication at ComBid Metals, and installation. No subcontractors at any stage.
Lakewood Ranch, FL — ~70,000+ residents. One of the top-selling master-planned communities in the U.S., with new neighborhoods still breaking ground and early-phase homes now 20+ years into their lifecycle.
Design wind speed (Sarasota/Manatee County)
Average annual rainfall
Sunny days per year
Area residents
Hurricane season window
Florida Building Code (2023)
Three services drive most of our Lakewood Ranch work. Each one is engineered to the Florida Building Code 8th Edition (2023), filed through either Sarasota County Planning and Development Services or Manatee County Building Division depending on the property address, and built with aluminum produced by our manufacturing arm, ComBid Metals.
Insulated and non-insulated sunrooms Lakewood Ranch FL homeowners use as living rooms, offices, enclosed patios, hobby rooms, and year-round gathering spaces. The packages are specified for local wind loads, roofs are tied into the existing home, and four-season builds can include HVAC integration where needed. HOA approval is coordinated before the permit application is filed.
Lakewood Ranch pool cages help protect the pool area from insects, debris, sun exposure, and storm-season wear. We build new pool cages, replacement cages, and custom pool enclosures Lakewood Ranch FL properties need after age, corrosion, or storm damage makes the existing frame unreliable.
Screen options run from standard mesh to no-see-um and pet-grade. We handle residential and commercial pool cages Lakewood Ranch FL, with every installation planned around the pool layout, deck condition, anchor points, roofline, and local code requirements.
Attached, freestanding, RV, and custom carports Lakewood Ranch FL homeowners use for daily vehicles, boats, golf carts, trailers, and RVs. Frames are sized for the span, roofs are matched to the home, and the design is coordinated with the driveway, side yard, drainage, and property setbacks.
For many Lakewood Ranch homes where garages fill up fast with storage, a carport is one of the most practical ways to protect additional vehicles without building a full addition.
Lakewood Ranch sits inland from the Sarasota and Manatee County coastlines, but inland does not mean outside the wind zone. Past storms explain why every carport, sunroom, and pool cage in Lakewood Ranch requires project-specific engineering. Category and wind speed are reference points. Final structural decisions come from engineered design pressures specific to the property address.
A Category 4 hurricane at Florida landfall, with significant wind and surge impacts reported from the Everglades coast north through Sarasota and Manatee counties.
Reference wind: About 130 mph sustained wind at Florida landfall. NHC historical reference.
Why it matters: Gulf-coast exposure can extend major wind effects well inland. Properties across what is now Lakewood Ranch would have been within the effective wind zone of this storm regardless of their distance from the coast.
NHC reports Category 4 landfall near Cayo Costa in Charlotte County, with the outer wind field producing significant structural demand across Sarasota and Manatee counties. Lakewood Ranch was still in its early development phases when Charley hit.
Reference wind: Category 4, about 150 mph sustained wind at southwest Florida landfall.
Why it matters: Small, fast-moving storms deliver intense structural load even to communities that sit well inland. Charley's wind field reached Lakewood Ranch despite a Charlotte County landfall point.
NHC advisories tracked Irma along Florida's west coast after a Category 4 landfall in the Lower Keys. Sarasota and Manatee counties sustained widespread wind damage across residential structures, including communities inland from the coast.
Reference wind: Category 4 around the Lower Keys at about 130 mph sustained, with tropical storm to hurricane conditions reaching Sarasota and Manatee counties.
Why it matters: Large wind fields affect wide regions simultaneously. Irma confirmed that inland Lakewood Ranch is well within the active storm zone.
NHC Tropical Cyclone Report states Ian made Category 4 landfall near Cayo Costa. Sarasota County, initially within the projected cone, experienced significant wind demand. Lakewood Ranch properties sustained roof, screen, and structural damage across multiple neighborhoods.
Reference wind: Category 4, about 150 mph sustained wind at southwest Florida landfall.
Why it matters: Track shifts are common. Structures in Lakewood Ranch need to be engineered for direct-hit scenarios, not just near-miss events. Ian's wind field reached Lakewood Ranch at levels that tested aluminum connections on older structures.
NHC Tropical Cyclone Report states Milton made Category 3 landfall on Siesta Key, a direct hit on Sarasota County less than 15 miles from the western edge of Lakewood Ranch. Major structural damage was reported across the region. Pool cages, screen enclosures, and carports across Lakewood Ranch sustained significant damage, particularly in older neighborhoods where structures predated post-2004 code updates.
Reference wind: Category 3, about 120 mph sustained wind at Siesta Key landfall.
Why it matters: Milton was the closest major hurricane landfall to Lakewood Ranch in the community's history. It confirmed that being inland does not put structures outside the damage zone, and that every new pool enclosure, sunroom, and carport here should be engineered to current FBC 8th Edition requirements.
No one can predict when the next storm will affect Lakewood Ranch.
Inspect your structure now. Checking connections, fasteners, and attachment points before storm season helps identify weak areas while repairs are still manageable. Corroded screws, loose anchor points, and stressed connection zones are common on pool enclosures Lakewood Ranch FL and other structures that survived Milton but were never fully assessed after.
Customer tip: Secure your project scope and price early. After events like Milton, demand across Lakewood Ranch rises fast and pricing follows.
Historical storms are reference context only. Final frame sizes, spans, roof systems, and anchor schedules are set by current engineered plans and Sarasota County or Manatee County permit review for the specific project address.
Use this selector to review practical planning guidance for Lakewood Ranch projects. All values adjust by engineering for the specific address, exposure category, and design pressure requirements. Final specifications are confirmed by engineering drawings and Sarasota County or Manatee County permit review depending on the property location.
Primary focus is roof uplift, frame spacing, and base anchoring. Carports in Lakewood Ranch can be standalone or part of a combined scope that includes a sunroom or covered porch zone.
Standard layouts start with 3x3 aluminum posts. Final spacing is selected from roof area, tributary load, and design pressures for the specific Lakewood Ranch address.
SMB 2x6 layouts are commonly around 10 ft beam spans. SMB 2x8 layouts are commonly around 14 ft where engineering allows. These are planning references, not guaranteed spans.
Roof-to-beam and beam-to-post connections are detailed for uplift transfer and continuity. Important across all Lakewood Ranch neighborhoods regardless of distance from the coast.
Standard for open carports Lakewood Ranch FL. Clear spans are commonly around 8'-5" to 11'-2" depending on panel thickness, exposure, and design pressure table selection.
Used when shade comfort is part of the scope or when matching an adjacent enclosed zone. Planning ranges can extend into the high teens and low twenties in feet at lighter load cases, subject to final engineering check.
When carports connect to other structures on Lakewood Ranch properties, roof transitions are detailed as separate engineered zones within the same permit package.
Anchor type, embedment, spacing, and edge distance are set from uplift and lateral demand.
Existing slab use depends on condition and thickness. Earlier-phase Lakewood Ranch homes built between 2000 and 2010 may require slab assessment before anchoring can proceed.
Roof, beam, post, anchor, and concrete interface are verified as one continuous load path from roof panel to foundation.
Standalone parking cover or first zone in a combined layout. Common for vehicle, boat, and RV protection across Lakewood Ranch, including Country Club East, Lakewood National, and Del Webb.
20-foot one-car carport plus an attached 10-foot screened room zone. A 20-foot single clear span on standard 3-inch riser pans is not a standard assumption without intermediate support or system upgrades.
Each connected zone is treated as its own engineered segment, then coordinated as one permit-ready package through Sarasota County PDS or Manatee County Building Division depending on the property address.
Usually standalone. In some Lakewood Ranch projects, it starts at the edge of an existing covered patio. We handle residential and commercial pool enclosures Lakewood Ranch FL. Post-Milton rebuild demand has been highest in older neighborhoods where pool cages predated 2004 code updates.
Member spacing and grid geometry are set from enclosure height, shape, and site loads. 2x2 or 2x3 enclosure members are the common planning starting point, then adjusted by engineering where design pressure demands require it.
Support locations are set for screen performance and frame deflection control. Screen options include standard 18x14 mesh, no-see-um, and pet-grade for pool enclosures Lakewood Ranch FL.
Edge and corner regions carry the highest wind concentration. Relevant across all Lakewood Ranch neighborhoods, including those that appear shielded by surrounding development.
Top enclosure zones are designed from project-specific pressure criteria and approved details under FBC 8th Edition.
When a pool cage starts at a patio edge, connection and transition geometry are treated as a separate engineered detail within the same permit package.
Deflection limits are set so enclosure behavior stays within design expectations over the life of the structure.
Perimeter anchoring is set from geometry, pressure zones, and support condition. All Lakewood Ranch addresses require hardware rated for the 140 to 150 mph design wind speed range.
Slab edge distance and concrete condition are checked before final anchor scheduling. Pool decks on earlier-phase Lakewood Ranch homes may require additional assessment.
Frame to base anchoring is verified as one continuous load-transfer path through the applicable county permit package.
Standalone pool cages in Lakewood Ranch FL in most projects, including custom pool enclosures Lakewood Ranch FL homeowners request for larger or irregular pool layouts. Post-Milton rebuild demand has been highest in neighborhoods with pre-2004 structures.
Sometimes starts at the outer edge of a covered patio or porch. Permitted as a combined scope through the applicable county building department.
Even when connected at an edge, the cage follows its own enclosure engineering details, separate from the adjacent structure zone.
Enclosed walls with screen or panel options and a roof system above. Three-season and four-season configurations available for Lakewood Ranch properties. Each project is engineered to Florida Building Code 8th Edition design pressures for the specific property address.
Used for lighter enclosed wall sections on shorter spans where project loads and openings allow.
Used where openings, wall height, or local design pressure demand require additional capacity.
Door and large opening zones are priority support regions. Wall panel and screen package selection is specified for the applicable county wind load requirements.
Planning clear span is approximately 8'-5" to 11'-2" depending on panel thickness, pressure, and exposure category for the Lakewood Ranch address.
Used when heat control is part of the intended room use. Particularly relevant for sunrooms Lakewood Ranch FL homeowners use as a year-round living or office space. Can allow longer planning spans than standard riser panels, subject to engineering checks.
Roof and wall tie-ins to the existing home are finalized by engineering details. Sarasota County and Manatee County both require a licensed Florida engineer's sign-off on all attachment points.
Anchor selection follows design pressure and existing concrete conditions. Lakewood Ranch properties typically use standard tapcon anchoring into sound concrete slab where slab condition allows.
Earlier-phase slabs across Lakewood Ranch may require additional assessment before final anchor schedules are confirmed.
Walls, roof, frame, anchors, and foundation are checked as one full system per FBC 8th Edition requirements.
Standalone enclosed room or part of a mixed structure layout. Adds usable square footage to properties across Lakewood Ranch, including Country Club East, The Lake Club, Waterside, and Lorraine Lakes.
20-foot carport zone plus 10-foot screened sunroom zone with different roof panel selections per area. Filed as one permit package through Sarasota County PDS or Manatee County Building Division.
Each zone is designed for its own intended use, then coordinated as one engineering package and single county permit application.
Some Lakewood Ranch projects cover a single structure. Many do not. A carport, a sunroom, and a covered porch on the same property are each engineered to their own specs: frame spacing, roof system, and anchoring set by zone. When the scope covers multiple structures, those zones are coordinated into one permit package through Sarasota County PDS or Manatee County Building Division depending on the property address. Lakewood Ranch pool cages usually stand alone, though some start at a covered patio edge.
One-car carport around 20 feet plus a 10-foot screened room zone is a common request in Lakewood Ranch. Carport roof can use one panel system while the screened room uses a different roof panel system. A 20-foot single clear roof-pan span is not a standard assumption without intermediate support.
Each structure zone is reviewed for its own frame spacing, roof span, anchoring, and attachment details before final installation sequencing. Planning references: 3x3 posts, SMB 2x6 around 10 ft, SMB 2x8 around 14 ft, and 2x2 or 2x3 enclosure framing for enclosed walls.
The permit path depends on which side of the county line your property sits on. We file through Sarasota County PDS or Manatee County Building Division accordingly. Transitions between open and enclosed zones are clearly defined in the engineered drawings before submission.
There is no public number that applies to every Lakewood Ranch property. Final structural performance is based on project-specific design pressures and engineering calculations for the specific address and exposure category.
Designed by engineering and built under Florida Building Code 8th Edition to withstand the calculated design pressure loads for that specific structure and Lakewood Ranch address. This is the accurate framing. Not a category rating or a fixed mph promise.
Same code path across all structures. Different geometry and use mean different engineering details by zone. ComBid Pro coordinates every zone through one in-house team. No subcontractors at any stage.
Built to project-specific engineered design pressures under Florida Building Code 8th Edition requirements. Final values are always confirmed by engineering drawings and county permit review for the property address.
Review My LayoutEvery Lakewood Ranch project runs on the same four steps, handled by ComBid Pro employees. No subcontractor handoffs.
Call or submit a quote request. We confirm the property address, determine which county handles the permit, ask a few sizing questions, and book a no-cost site visit. Lakewood Ranch site visits are scheduled as soon as possible, usually the next day or whenever works for you.
For your Lakewood Ranch sunroom, pool cage, or carport, you get a fixed price estimate and engineered drawings that account for the property, structure type, HOA requirements, and local code.
Our in-house permitting team prepares and files the required documents with Sarasota County PDS or Manatee County Building Division. We also coordinate HOA approval where required. Aluminum components are cut and finished at ComBid Metals while the permit moves through review.
A ComBid Pro crew installs your sunroom, pool cage, or carport, coordinates the inspection, and walks the finished build with you. We handle final cleanup and warranty paperwork before the project is closed out.
Lakewood Ranch has no shortage of aluminum contractors. The difference shows up in how the work is organized, how clearly the project is managed, and how your structure performs years after install. In a community that spans two counties and dozens of HOAs, in-house coordination is not optional.
Our permit coordinators file with both Sarasota County PDS and Manatee County Building Division. We know which office handles your address and how to prepare a complete package for each. That keeps your project moving and reduces the risk of back-and-forth once review begins.
We own the supply chain. Our manufacturing division, ComBid Metals, produces the aluminum used on the carports, pool cages, and sunrooms we build in Lakewood Ranch. That means consistent material quality, better schedule control, and a single warranty path if something ever needs to be addressed.
Every person on your job site is a ComBid Pro employee. The crew lead responsible for the work has direct accountability for the final result.
Every structure we build is designed around Florida Building Code requirements and the specific conditions of your lot. Wind exposure, uplift loads, anchoring, drainage, and roofline integration are all part of the planning.
Explore completed ComBid Pro projects across Southwest Florida.
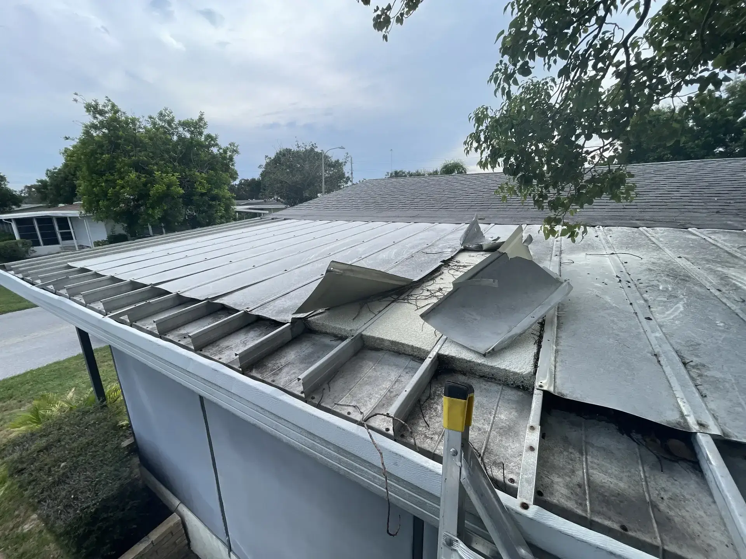
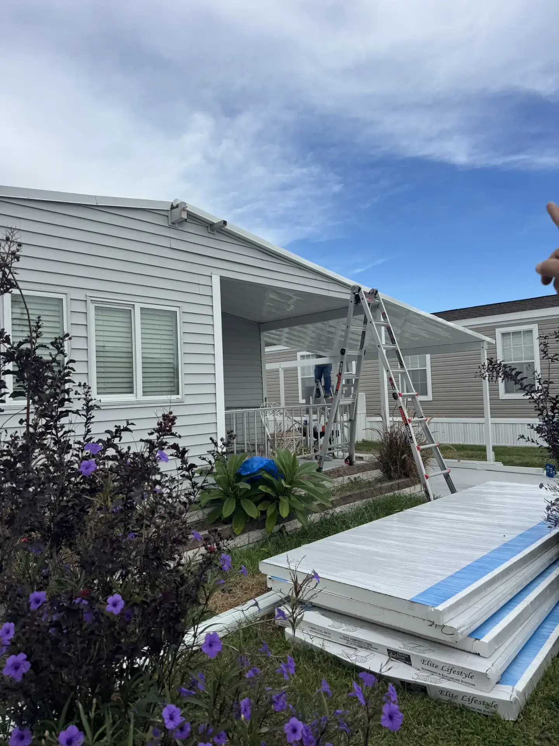
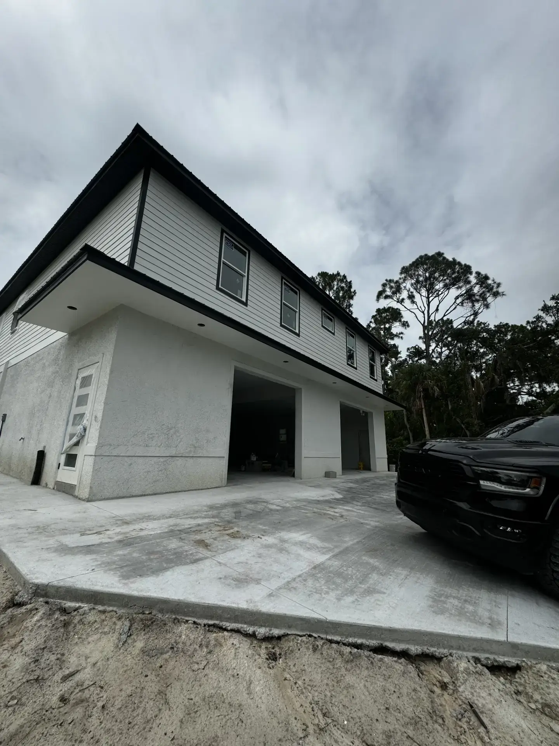
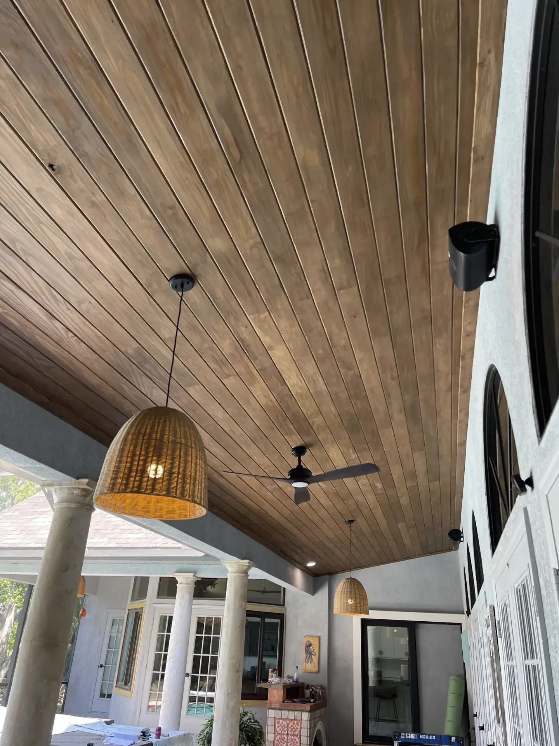
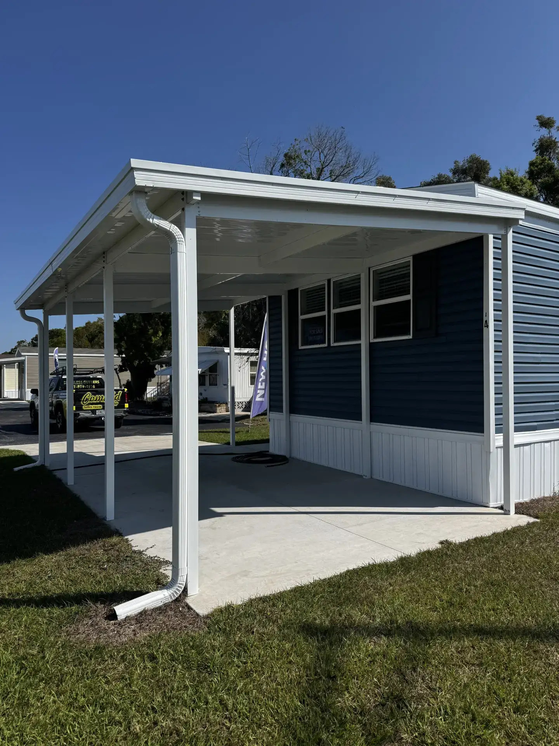
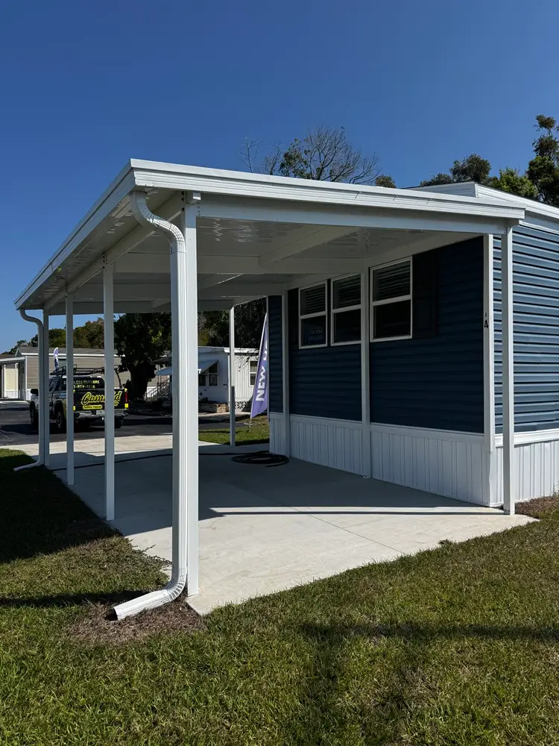
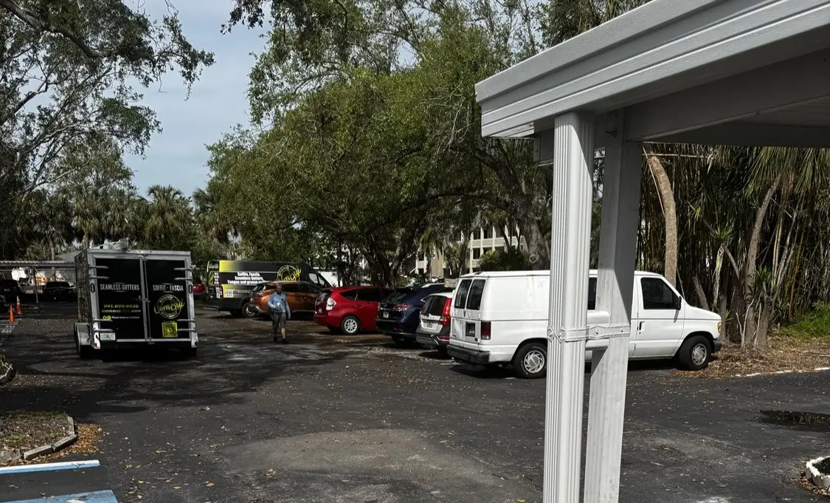
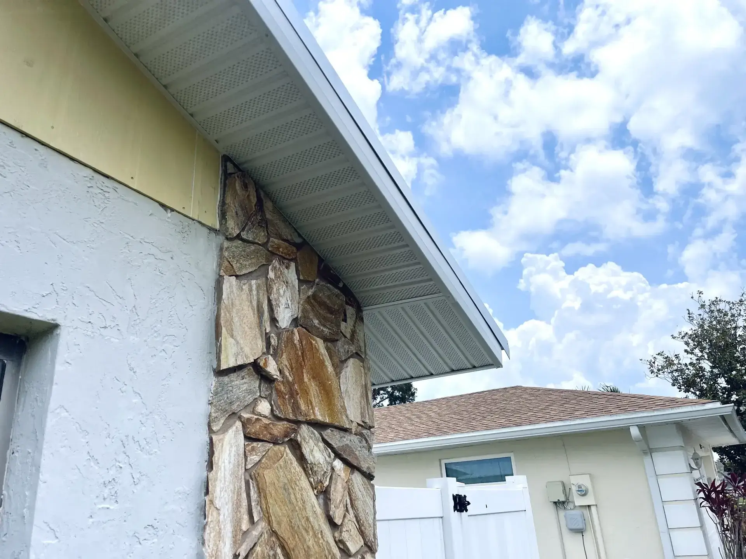
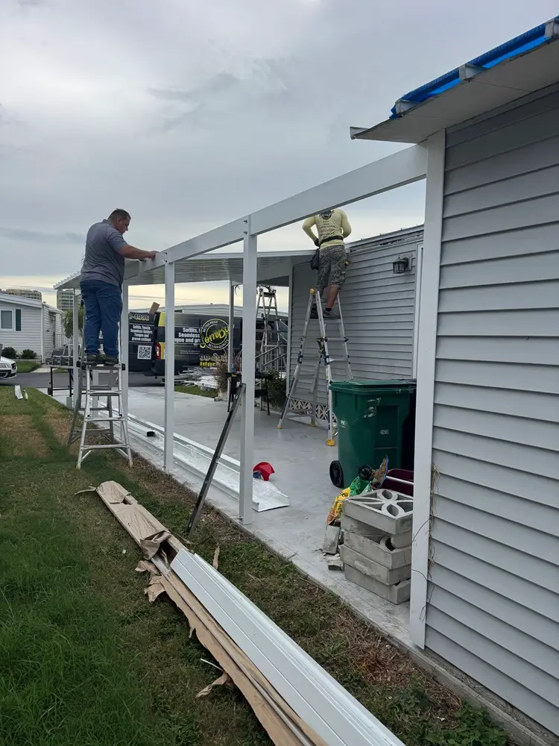
Structure pricing in Lakewood Ranch depends on type, size, enclosure needs, frame layout, roof system, tie-ins, anchors, slab or footing condition, engineering, permitting, and finish details. HOA requirements in certain Lakewood Ranch neighborhoods can influence material finish, color matching, and design constraints, all of which factor into the final scope and price.
Carport / Covered Porch
Sunroom / Enclosed Zone
Pool Cage / Mixed Layout
We work with WiseStack to offer flexible monthly options on qualifying projects. Once your estimate is complete, you’ll receive a personalized link tied to your specific quote, with your project scope and totals already included.
Yes. Most aluminum structures require a building permit. Lakewood Ranch properties go through either Sarasota County Planning and Development Services or Manatee County Building Division depending on which side of the county line the property sits on. We determine the correct office and handle the full submission process, including HOA coordination.
Most carport and pool cage projects run six to ten weeks from signed estimate. Sunroom builds typically run eight to twelve weeks, longer if four-season HVAC and electrical are included. HOA approval adds time on some projects. Final timing depends on project scope, permitting, material selection, and inspection scheduling.
Yes. Lakewood Ranch is part of our core Southwest Florida service area. We build the pool cages, sunrooms, and carports Lakewood Ranch FL homeowners need. We work regularly across both the Sarasota County and Manatee County sides of the community.
We calculate the required wind load for your specific lot based on the property address, structure type, exposure category, and applicable Florida Building Code requirements. Lakewood Ranch design wind speeds range from 140 to 150 mph depending on location within the community.
Typically yes, by a small amount, because the structure adds insured value to the property. Some insurers may also consider code-compliant, storm-hardened construction positively. Check with your carrier for the final answer.
Of the three, carports are typically the smallest investment. Sunrooms and pool cages run higher, with four-season sunroom builds at the top end. Final price depends on size, frame grade, panel system, site conditions, and permitting requirements. We give you a fixed price estimate after the site visit.
Yes, on qualifying projects. We work with WiseStack to offer flexible monthly options. Once your estimate is complete, you'll receive a personalized link tied to your specific quote where you can review terms and apply directly.
Scope of work, engineered drawings, materials list, fixed price, permit responsibility, timeline, payment schedule, and warranty terms. Plain English, no industry shorthand.
Yes. ComBid Pro carries the required Florida contractor licensing to file and build in both Sarasota County and Manatee County, plus full general liability and workers' compensation coverage. Documentation is available on request.
No. Every crew member is a ComBid Pro employee. Design, manufacturing through ComBid Metals, permitting, and installation are all handled in-house.
Because we control every part of the work. Design, permitting, manufacturing, and installation are handled by one team. That gives you clearer communication, better schedule control, and fewer handoffs from estimate to final walkthrough.
ComBid Pro serves Lakewood Ranch and the surrounding communities as part of our core Southwest Florida service footprint. We cover Sarasota, Manatee, Charlotte, and Lee counties, which means we understand the permitting, weather, and structural requirements that shape local aluminum projects.
Our Lakewood Ranch area coverage includes:
Looking for a project outside Lakewood Ranch? We also serve Sarasota, Bradenton, Venice, North Port, Port Charlotte, Fort Myers, and nearby Southwest Florida communities.
See what homeowners across Southwest Florida have shared about working with ComBid Pro and the experience they had with us.
“Konstantin and his team installed seamless gutters on our home and the quality was unmatched. Clean install, fair pricing, and professional from start to finish.”
Sarah K.
Sarasota, FL
“ComBid Pro replaced our soffit and fascia after the storm. The crew showed up on time every day and the work looks brand new. Highly recommend.”
Daniel P.
Lakewood Ranch, FL
“I needed a carport built quickly before hurricane season and Konstantin made it happen. Smooth process, fair price, and the structure is rock solid.”
Michael R.
Venice, FL
“Best contractor experience we've had. Honest estimate, no surprises on the bill, and the gutters drain perfectly even in the heaviest rain.”
Linda T.
North Port, FL
“ComBid Pro built our pool cage and we couldn't be happier. The team handled the permits, did the structural work, and finished on schedule.”
Robert J.
Bradenton, FL
“They installed a tongue and groove ceiling on our patio. Beautiful cypress work — turned out to be the highlight of our backyard. Will definitely use again.”
Maria L.
Sarasota, FL
If your Lakewood Ranch project goes beyond the three core services, here is the rest of what we build.
Learn how carports support structural integrity for homes in Bradenton. Protect your investment from heavy rain damage.

Find out how to choose the right carport for your needs in Venice. Protect your home effectively from heavy rain.
Discover how carports enhance home protection in Sarasota. Safeguard your property from heavy rain and water damage.
If you are planning a carport, sunroom, or pool cage in Lakewood Ranch, start with a free site visit from a ComBid Pro project lead. We will measure the property, review the structure, check the local requirements and HOA guidelines, and prepare a clear fixed price estimate for your project.
Tell us what type of carport you need, and we’ll help you understand the right size, style, and next steps.